Roofing Package includes: Premium Shingles in your selected color, underlayment, drip edge, ridge vent, and nails.
 Customize your shed with optional windows, flooring and walk-in door.
SKU:CCOVDG12


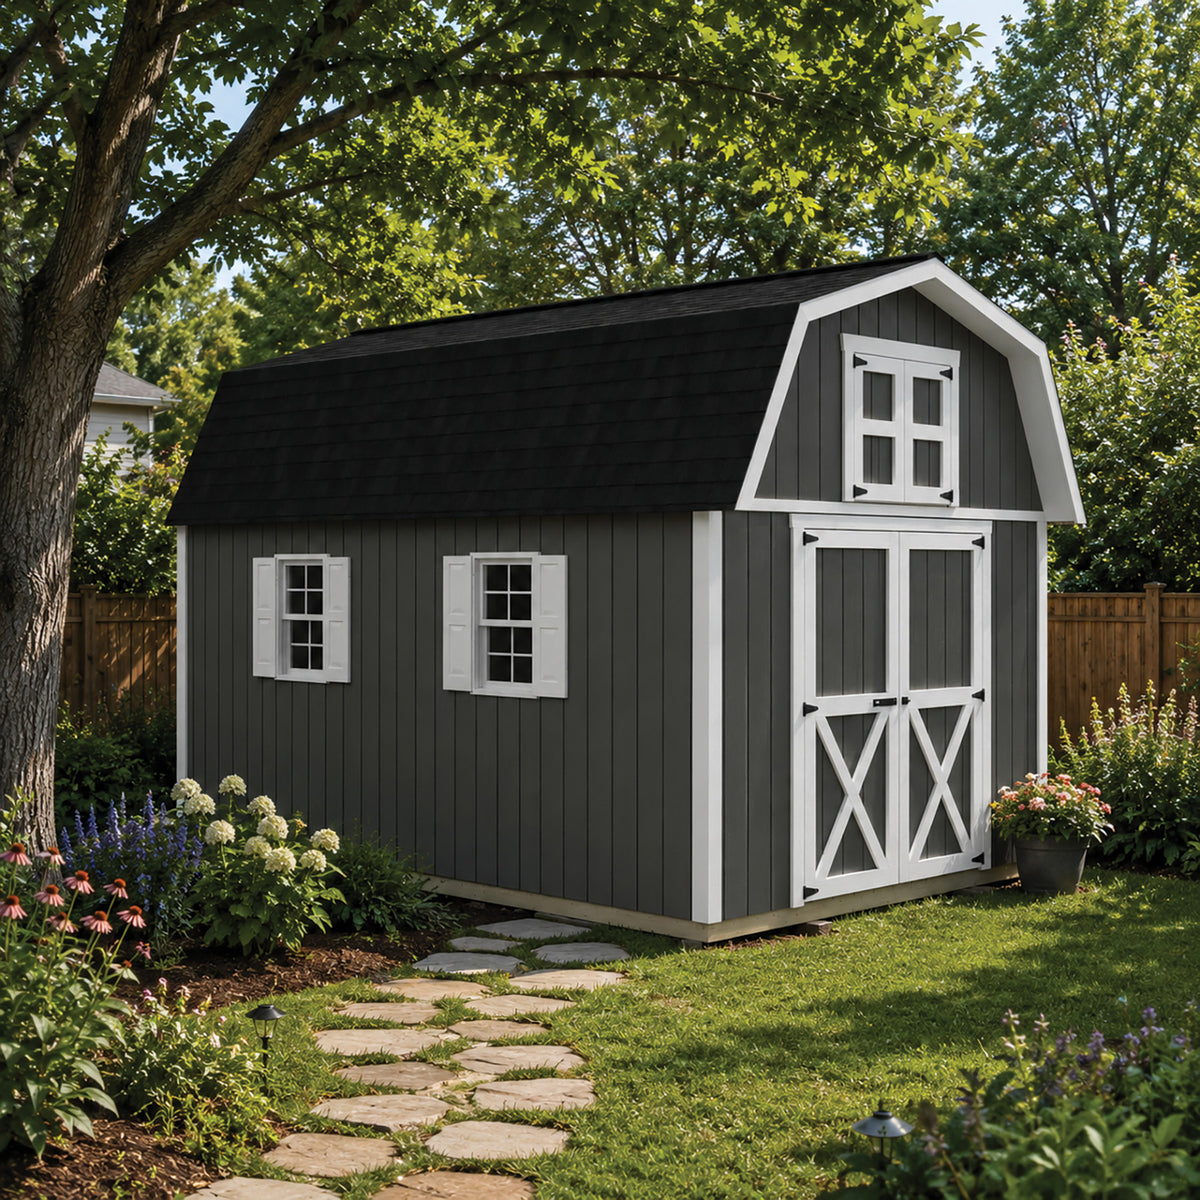
Product Highlights
Designed for DIY enthusiasts and creative minds, the Craftsman’s Cove is more than just a barn—it’s a versatile workspace, storage solution, and personal retreat all in one. Whether you need room for tools, materials, or a dedicated crafting space, this premium DIY wooden barn kit offers the perfect blend of style, function, and customization. A key feature to note is the creative split loft design with operable loft door - opening up ample overhead storage options with convenient access.
Product Specifications
-
Size
10 ft x 12 ft
-
Roof Type
Gambrel
-
Roof Pitch
21/12 and 4/12
-
Max Wind Load
180 MPH
-
Snow Load
50 lbs.
-
Wall Height
6 ft 4 in
-
First Floor Headroom
-
Loft Type
Split Loft
-
Loft Max Height
3 ft
-
Door Type
Barn
-
Entrances
1 Entrance
Product Videos


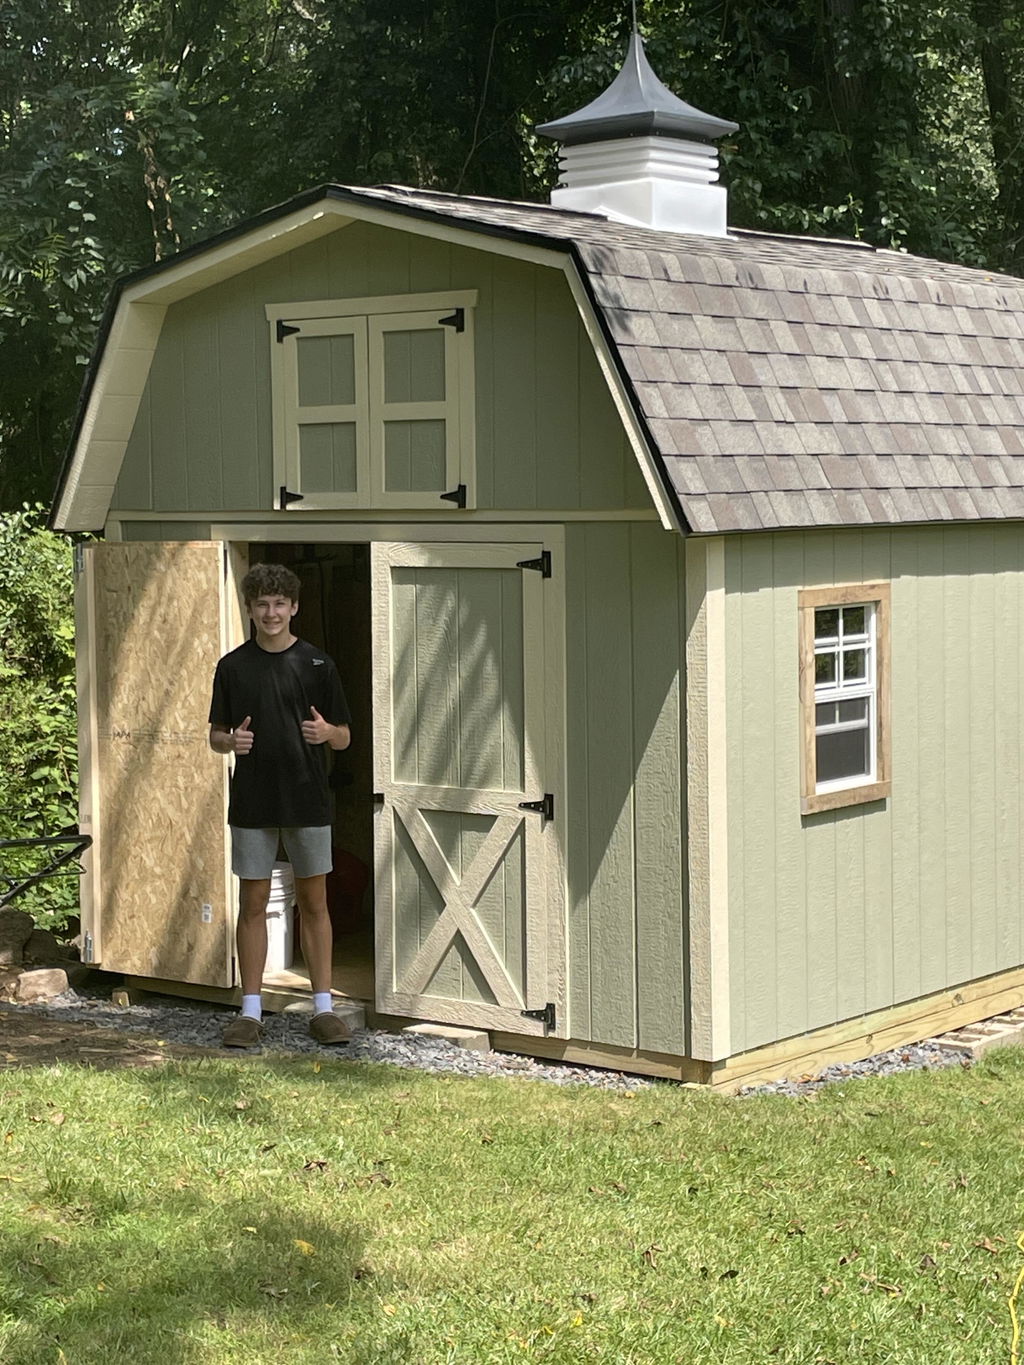
The shed turned out beautifully! I’m handy and my wife is an engineer so I thought we could handle the build ourselves. The most challenging part was creating a level spot on our property. Building the components on the ground was fairly straightforward. Luckily we have 2 muscular adult sons because raising the walls and hoisting the trusses into place was quite a production! Everything fit together well. In fact if it didn’t we knew we had done something wrong. Cuts were minimized and simple. We wished for a pneumatic nailer more than once so it was slow going and took us 4 weeks total to completely finish it. The instructions were clear for the most part but vague in a few places. We figured it out. Of course my wife had to get the “cute” add ons like windows and a cupola so a simpler shed with fewer decorative touches would’ve been easier. That said, we’re super happy with the finished result. Got 3 lawnmowers, a tractor, yard vac, power washer, spreader, weed whacker and all my yard tools out of the garage with room to spare in the lofts.