Roofing Package includes: Premium Shingles in your selected color, underlayment, drip edge, ridge vent, and nails.
SKU:HHOMDG16NL


Product Highlights
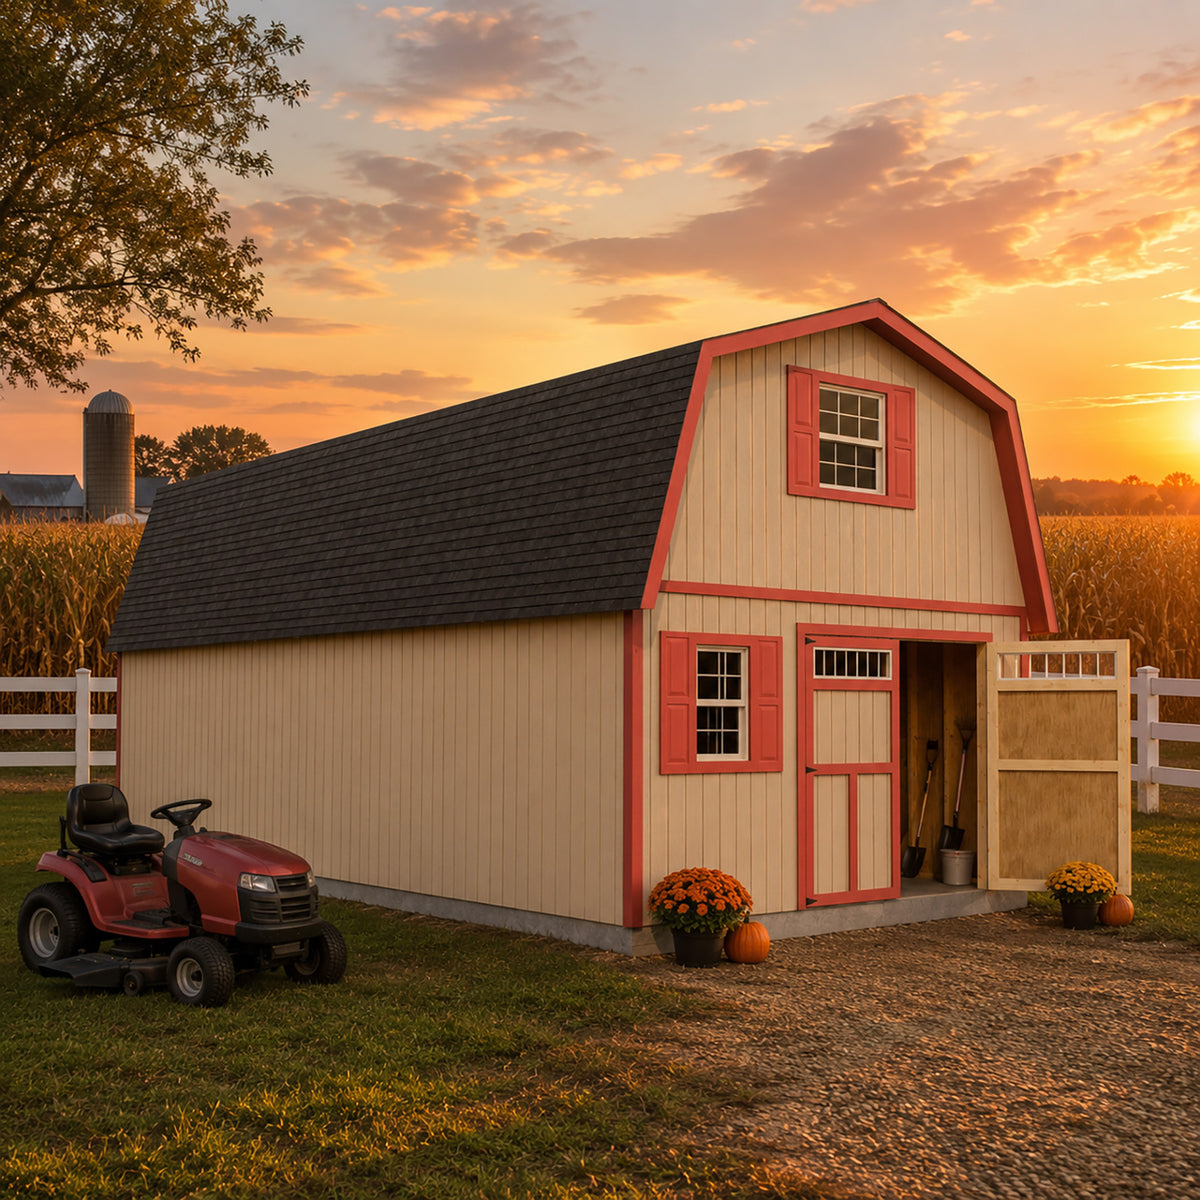
For the true barn enthusiast, the Handcrafted Homestead is built to impress! Designed with exceptional craftsmanship and a spacious layout, this premium DIY barn kit offers the perfect blend of durability, functionality, and timeless charm. With several unique styles to choose from, you’re sure to find the ideal fit for your storage, workshop, or homestead needs. Strong. Stylish. Built to Last. Explore your perfect barn kit below.
Product Specifications
-
Size
12 ft x 16 ft
-
Roof Type
Gambrel
-
Roof Pitch
34/12 and 4/12
-
Max Wind Load
115 MPH
-
Snow Load
40 lbs.
-
Wall Height
7 ft
-
First Floor Headroom
-
Loft Type
-
Loft Max Height
-
Door Type
Barn
-
Entrances
1 Entrance
Product Videos


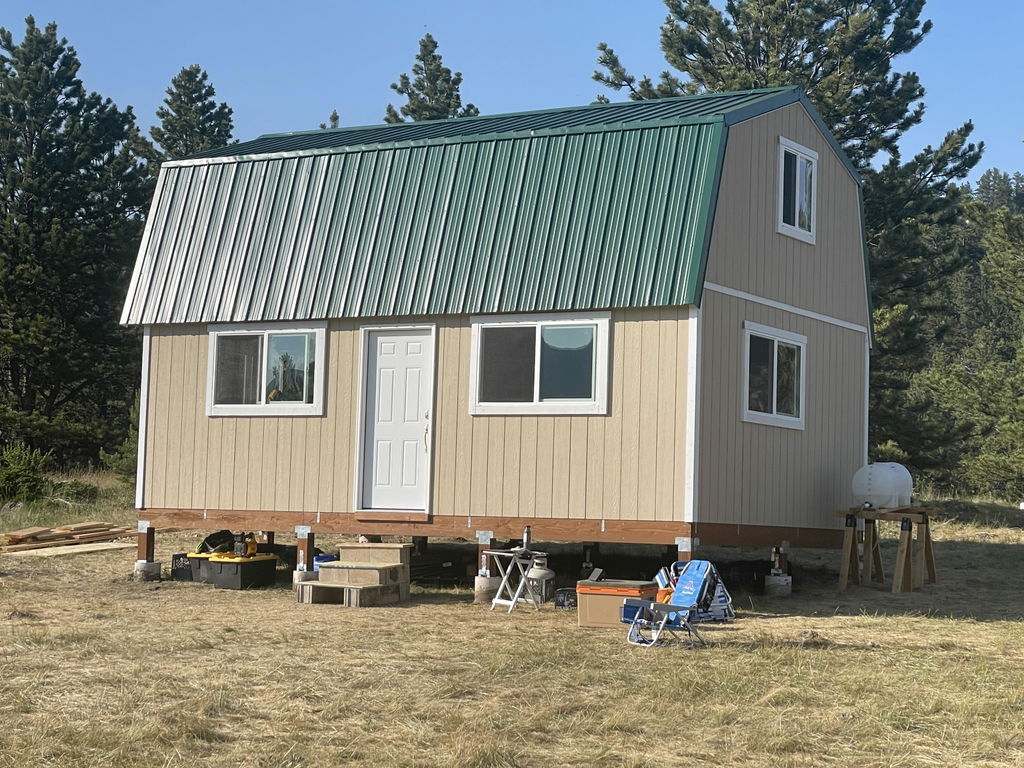
Our family had been planning to build a cabin on our off-grid location in the mountains of Wyoming for years. Cabin kits are super expensive, so we went looking at the option of a shed kit, and converting to a cabin. After another manufacturer was unable to do an onsite shed build due to the limitations of our two-track “road” coming into our property, we discovered the Best Barns Richmond kit.
A little about our background. I am an electrical contractor with over 28 years of construction experience, and my brother is a general contractor with about the same experience. While our family property for the build is in Wyoming, we both live north of Seattle in Washington State.
After determining that we wanted to buy and build the Best Barns Richmond 16’x24’, we started scheming. Given the remote location of the build site, things needed to be planned well. In 2023 we decided to pour sono-tube style piers for the foundation of our floor.
The following year, 2024, we pulled the trigger on purchasing the Richmond kit from one of the online retailers. From the get-go, everything in regards to the shed kit fell into place. Given that we lived a thousand miles from the build site, logistics needed to coordinated well. We had two challenges with our build; a remote location, and a limited access two-track road. All materials could only come in to a drop area just outside of our property, from there we had to haul in with our pickup trucks. John at Best Barns was a godsend with coordinating the two parts of the deliveries for the shed kit. One part was the lumber package of items that were too big to ship from back east, sourced locally. The second part were the kit parts that are factory cut and able to be palletized and shipped freight. We were put in touch with the bigger box store and coordinate our delivery for the lumber package, and have the factory shipped pallets delivered to an offsite location (in our case, a friend that had a 5th wheel trailer capable of accessing our property) since the location would not allow access to a semi.
As we had studied the build instructions for over a year, and my brother is a GC, the instructions were ample for putting it together with very little head scratching. We opted to do our own stair build, so we cannot attest to the Best Barns stair kit.
We opted to add our own windows, front entry door, and metal roofing. All installed into the build excellently.
Overall, it took about 3 weeks for us to assemble, with my brother and I working some long hours, and various family members helping at different stages. This also included building the foundation floor, roofing, stairs, windows and doors.
After getting the kit built, I was impressed how solid the completed product is. We are looking forward to making continuing improvements in the years to come. I have already recommended this kit to others that are looking at alternative methods for a cabin build and will continue to be a supporter of Best Barns.