


Stylish Shelter, Smart Storage, and Endless Possibilities!
$3,095.00 - $4,145.00
Roofing Package includes: Premium Shingles in your selected color, underlayment, drip edge, ridge vent, and nails.
 Customize your shed with optional windows, flooring and walk-in door.
SKU:OOASDE10
Regular price
$3,095.00
Sale price
$3,095.00
Unit price
per


Product Highlights
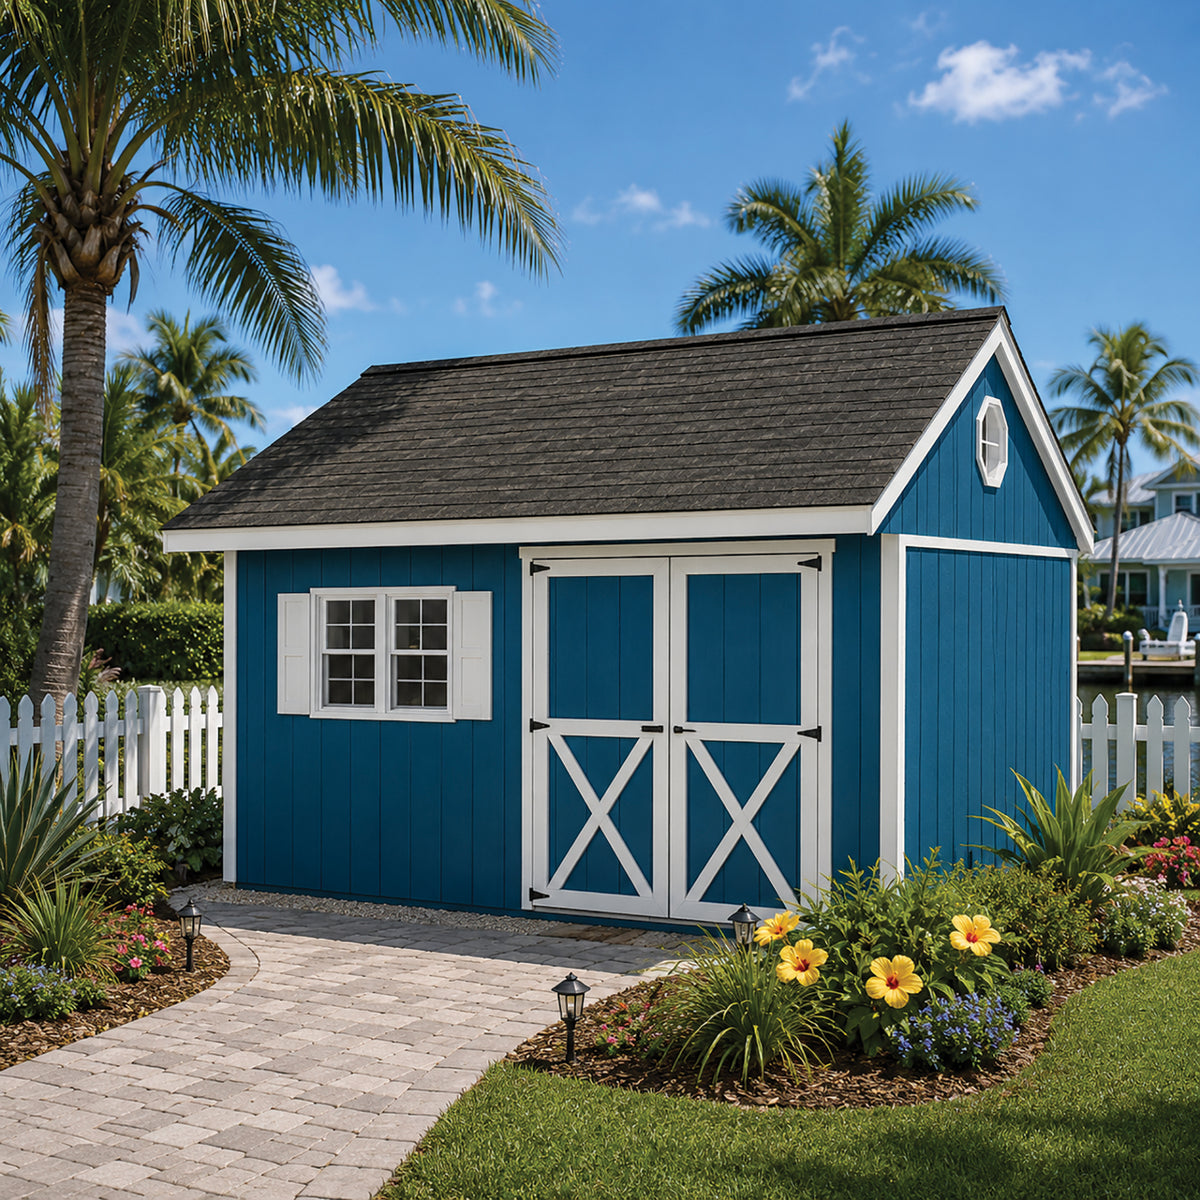
Overhang Oasis – This shed literally has you covered. Upgrade your backyard with the Overhang Oasis, a premium DIY shed kit that blends eye-catching design with unmatched functionality. Its unique overhang adds both charm and weather protection, while the split loft feature maximizes storage space, giving you plenty of room to stay organized. Whether you need a stylish workshop, storage solution, or backyard retreat, this shed is built to impress!
Product Specifications
-
Size
10 ft x 10 ft
-
Roof Type
Gable with Overhang
-
Roof Pitch
6/12
-
Max Wind Load
150 MPH
-
Snow Load
35 lbs.
-
Wall Height
6 ft 4 in
-
First Floor Headroom
6 ft 4 in
-
Loft Type
Split Loft
-
Loft Max Height
2 ft 1 in
-
Door Type
Barn
-
Entrances
1 Entrance
Product Video
