Skip to product information
1 of 36
Promo Badge

Planner's Paradise

Planner's Paradise

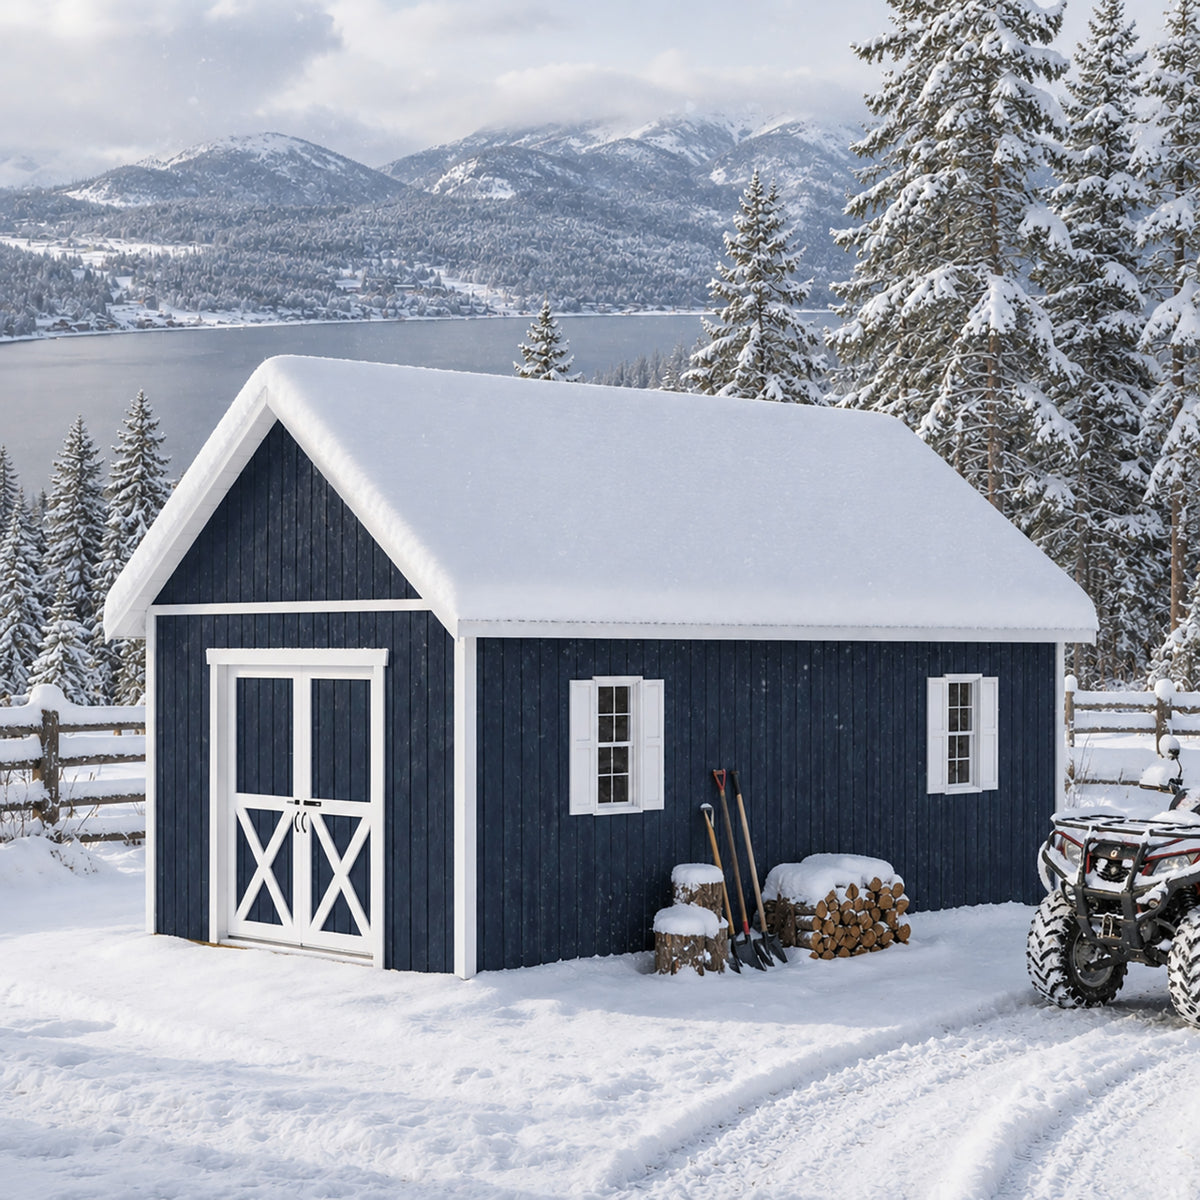
Stylish, Spacious & Designed to Impress!
$5,349.00 - $8,345.00
Structure Size
Style
Add Roof Package?

Two unique styles to fit your needs:

  • Sliding Doors style – Space-saving and easy to operate 5 ft 5 in wide by 6 ft 6 in high sliding doors (centered on gable side)
  • Transom Doors style – Transom doors are is 6 ft 1 in wide and 6 ft 5 in tall. They add appeal and give ease of access to your stored items and equipment (centered on gable side)
Customize your shed with optional windows, flooring and walk-in door.

SKU:PPARSD16

Regular price $5,595.00
Sale price $5,595.00

Product Highlights

The Planner’s Paradise series blends confidence with functionality, offering a stylish and efficient space designed to impress. Featuring an airy 8 ft 1 in first-floor wall height with 7 ft 9 in of headroom. Featuring a spacious full-length loft with 4 ft 3 in headroom for extra storage needs. Available options allow you to put your perfect touch on this premium shed, such as space-saving Sliding Doors or elegant Transom Doors-sure to turn heads!

  • Ultimate Storage – features a convenient 8 ft wide loft running the length of the building, providing ample storage options.
  • Extra Headroom – accommodating 8 ft 1 in side wall height with 7 ft 9 in headroom.
  • DIY Your Way – our creative, cost-effective kit design provides you with the core structural essentials, then allows you to choose the perfect additions, such as flooring (check out our FortressFloor™ upgrade), windows, and roofing to match your personal taste (windows, shingles, and flooring sold separately).
  • Flexibility – don't settle for pre-installed features—our innovative kit design allows you to choose the number and location of windows and doors.
  • Cost Savings – only pay for what you actually want and create a premium structure that meets your budget.
  • Built Tough – built with our SecureTruss™ system, TimberPrestige™ imported premium Eurowood product, and precision pre-cut materials to ensure quality and ease of assembly.
  • Lasting Protection – kit features LP SmartSide® for added protection and longevity—primed and ready for paint.

Product Specifications

  • Size

    12 ft x 16 ft

  • Roof Type

    Gable

  • Roof Pitch

    10/12

  • Max Wind Load

    150 MPH

  • Snow Load

    45 lbs.

  • Wall Height

    8 ft 1 in

  • Loft Type

    Second Story Loft

  • Loft Max Height

    4 ft 3 in

  • Door Type

    Sliding

  • Entrances

    1 Entrance

Product Videos